

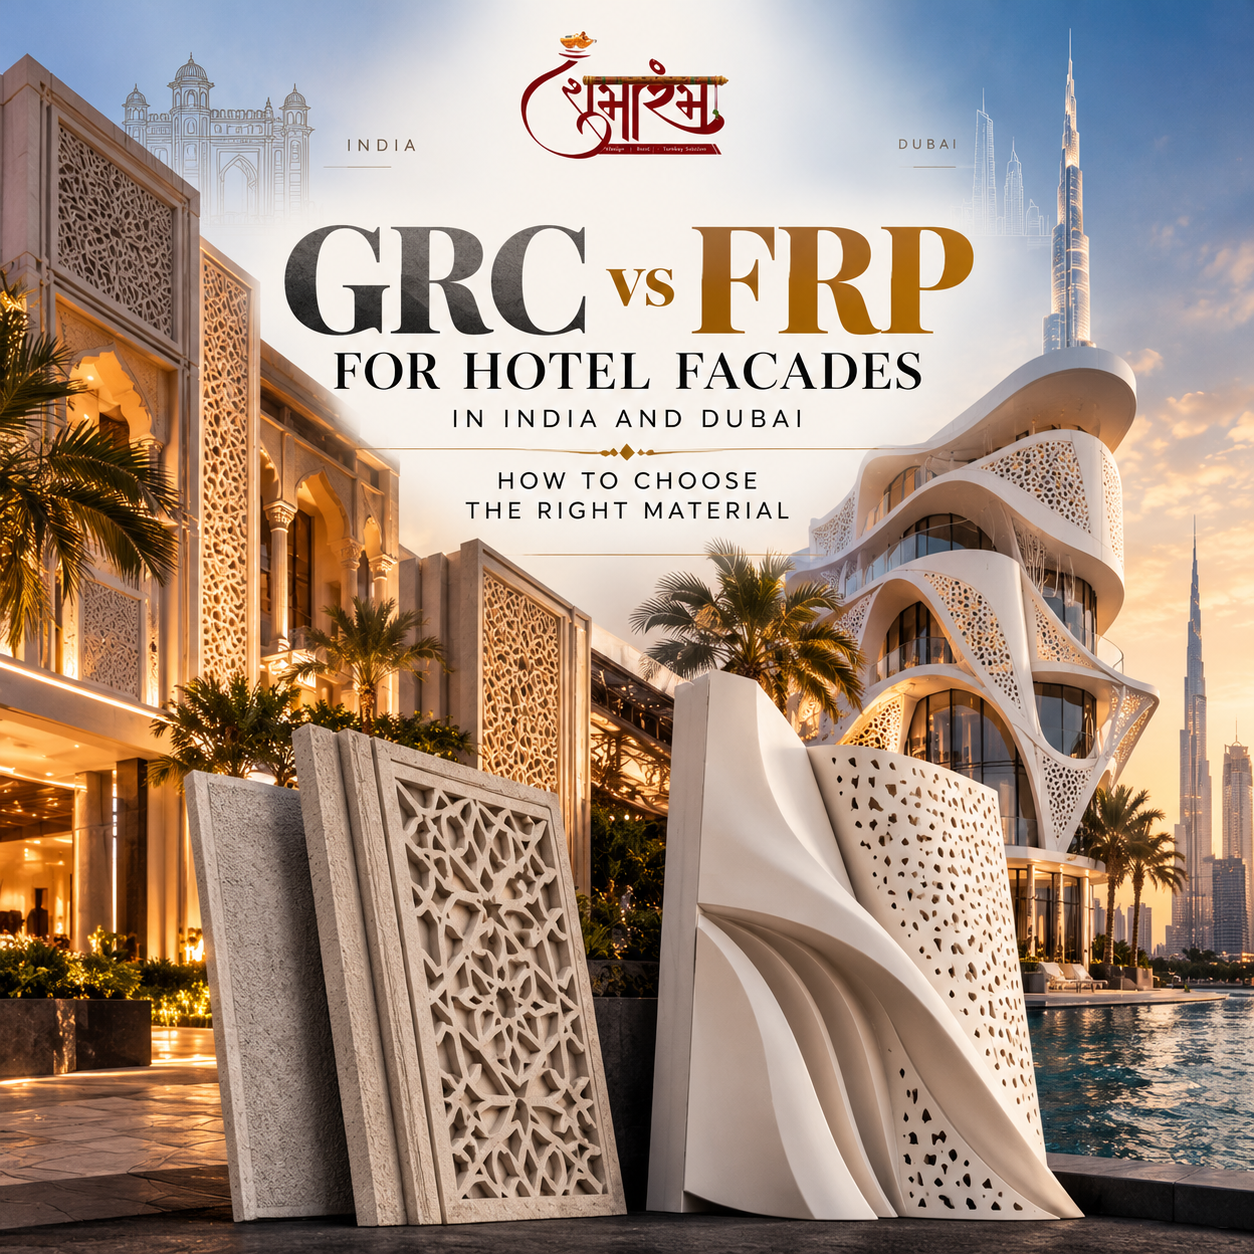
GRC and FRP can both create distinctive architectural forms, but they differ in composition, weight, detailing and performance. Learn how hotel and resort developers can assess each material for the intended application.
What GRC and FRP mean
GRC, commonly called glass-fibre-reinforced concrete, combines a cementitious matrix with alkali-resistant glass fibres. It is used for architectural panels, screens, cornices, mouldings and other elements where a concrete-based finish and carefully engineered lightweight construction are desired.
FRP means fibre-reinforced polymer or plastic. It combines a polymer resin with reinforcing fibres and can be moulded into complex shapes, including decorative profiles, domes, themed elements, feature panels and selected interior or exterior components. Its properties depend on the resin, reinforcement, laminate design, coating and manufacturing process.
Where GRC may be a strong fit
GRC is often considered for facade panels, ornamental bands, screens, cornices and architectural elements that need a mineral, stone-like or concrete appearance. Panel geometry, reinforcement, thickness, support spacing, lifting points and connections should be designed for the actual loads and exposure conditions.
It is not enough to select GRC based on appearance alone. Designers should review panel weight, handling limits, water management, movement joints, fixing systems, reinforcement details, surface finish and access for inspection.
Where FRP may be a strong fit
FRP can be useful when a design calls for intricate moulded geometry, repeated decorative forms, curved surfaces or relatively lightweight bespoke elements. It may suit selected domes, feature ceilings, themed decor, signage, canopies and decorative components, subject to engineering and local code review.
Specify the resin system, fibre reinforcement, laminate thickness, UV protection, coating, fire-performance requirements and maintenance expectations. Exterior use in high-UV or hot environments requires a system specifically designed and tested for those conditions.
India and Dubai: context changes the specification
Across India, monsoon exposure, humidity, coastal salts, dust, local temperature ranges, transport distances and site access can affect material selection and detailing. Requirements vary by location, so the project team should verify the actual site environment rather than use a generic national assumption.
In Dubai and the wider UAE, heat, intense solar exposure, dust, wind loads and project-specific fire and building requirements need to be considered. Materials should be evaluated against the applicable authority requirements, project specifications and tested system data. No material should be described as universally suitable for every climate or building.
A practical selection checklist
Define the intended role first: weather barrier, rainscreen, decorative screen, interior feature, ceiling element or non-structural ornament. Then confirm structural responsibility, design loads, movement, fire requirements, durability, finish, cleaning access and replacement strategy.
Request physical samples and a full-size mock-up where appropriate. Review colour consistency, joints, edges, fixing details, drainage, sealants and transitions with adjacent materials. Confirm manufacturing tolerances and inspection criteria before approving production.
Compare the total installed system rather than only the price per square metre. Include subframes, anchors, lifting, transport, access equipment, installation labour, coatings, inspection and future maintenance.
How manufacturing and installation should work together
Early coordination between architect, facade consultant, structural engineer, manufacturer and installer reduces redesign. Approved shop drawings should show panel IDs, dimensions, tolerances, lifting points, connections, joints and installation sequence.
Before procurement, document sample approval, quality-control checks, material traceability where applicable, acceptance criteria and responsibilities for site measurements. Mock-ups and inspections should be planned into the programme rather than treated as last-minute extras.
Conclusion
GRC and FRP are not interchangeable products. The right choice depends on the form, function, exposure, code requirements, support system, finish and maintenance plan. For hospitality projects in India and Dubai, a coordinated specification and an approved mock-up are more reliable decision tools than choosing by appearance or initial cost alone.