

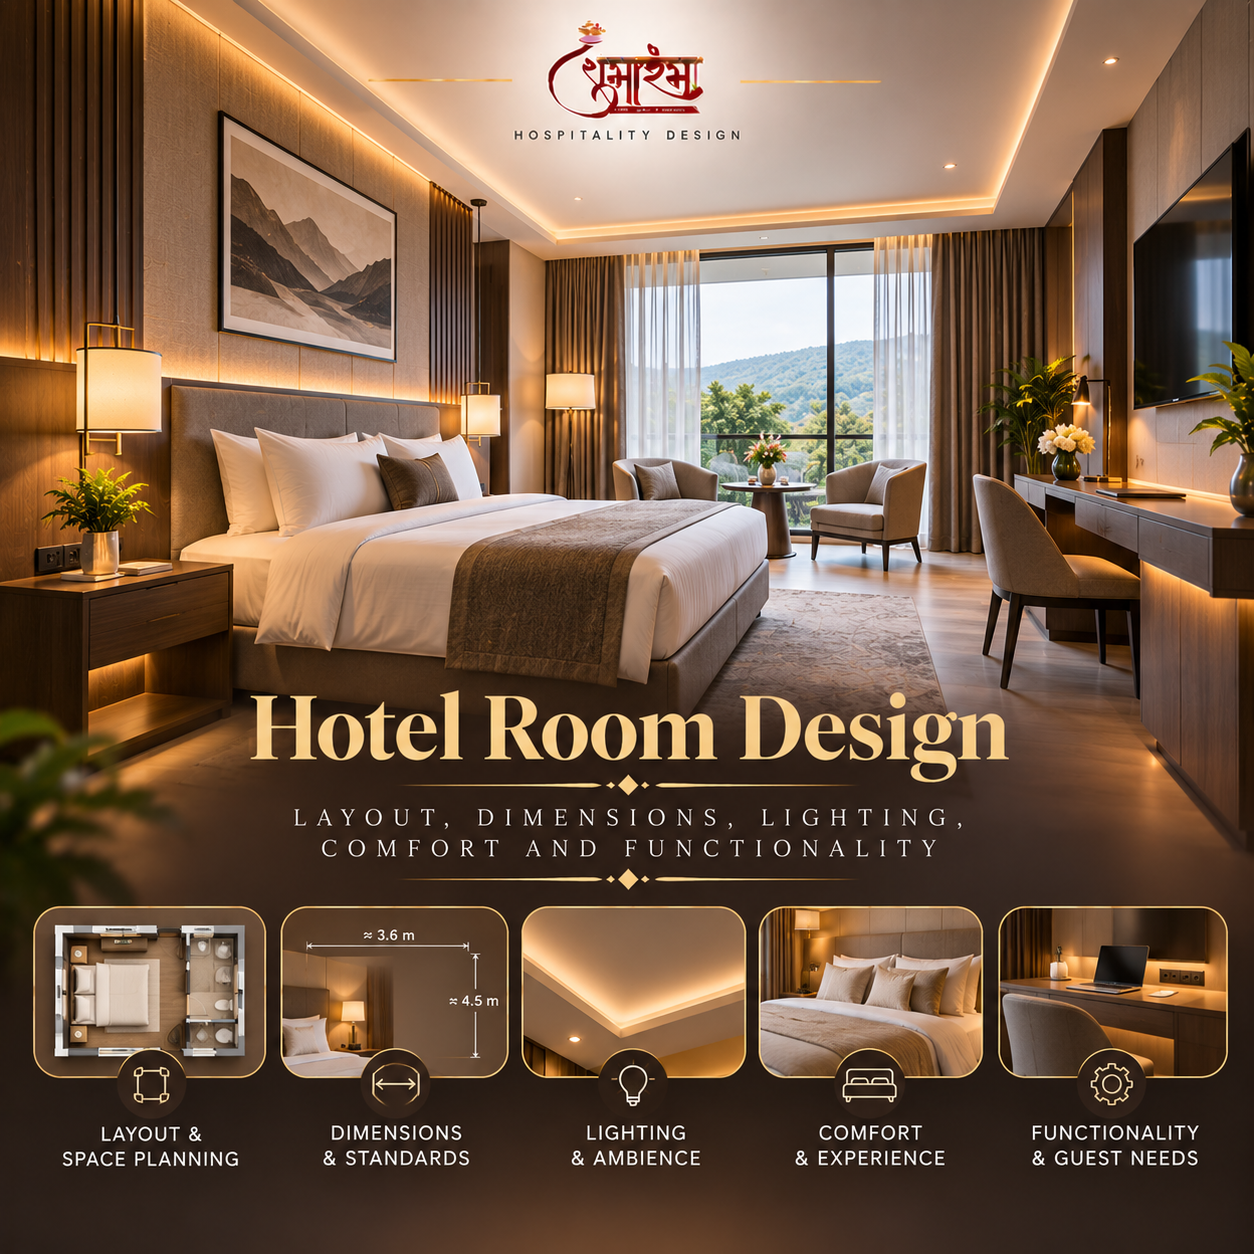
A well-designed hotel room combines comfort, clear circulation, durable finishes, practical storage and easy maintenance. Learn how layout decisions shape the guest experience.
Design around the guest’s stay
A guestroom should make arrival, unpacking, resting, working, bathing and preparing to leave feel straightforward. Start by mapping the activities expected in each room type and the items guests need to access. Avoid treating furniture as decoration placed after the plan is complete. Bed position, luggage space, wardrobe access, desk location, power outlets and bathroom entry all affect usability. The best layout gives each activity enough space without making the room feel cluttered or wasteful.
Choose room types and a consistent planning logic
Hotels may include standard rooms, twin rooms, accessible rooms, suites, connecting rooms or other types depending on their market. Each type should have a clear purpose and a coordinated schedule. Repeating a sensible planning module can simplify structure, plumbing, furniture procurement and housekeeping, but the module should be tested against the site and brand requirements. Do not assume that one standard dimension fits every property. Local regulations, room category, operating standards and the owner’s brief determine the final arrangement.
Make circulation and furniture work together
Review clear routes from the entrance to the bed, bathroom, wardrobe, desk and window. Check that doors do not collide with furniture, drawers can open fully and luggage does not block circulation. Bedside tables, reading lights and charging points should be positioned for actual use. If a desk is included, consider chair movement, glare, connectivity and the view from the work position. A furniture plan should be tested at realistic scale, not judged only from a small drawing or rendered image.
Treat bathroom design as a technical priority
Bathrooms combine water, drainage, ventilation, electrical safety, slip risk, privacy and cleaning requirements in a compact area. Coordinate waterproofing, falls, drains, thresholds, access panels, fixtures and maintenance access. Select finishes suited to wet use and establish how joints and transitions will be cleaned and repaired. The layout should allow comfortable use and comply with applicable accessibility and safety requirements. A full-size sample or mock-up can reveal practical issues such as splash, mirror lighting, storage, towel placement and door clearance.
Use layered lighting for different tasks
A guestroom typically needs general illumination, bedside reading light, task lighting at a desk or dressing area and appropriate bathroom lighting. Light should support activities without creating glare or uncomfortable contrasts. Coordinate switches so guests can understand them intuitively, and consider convenient control from the bed and entrance. Daylight, blackout provision, curtain tracks and the position of luminaires should be coordinated. Energy efficiency matters, but controls must remain simple enough for guests and housekeeping teams to use.
Control noise, temperature and privacy
Sleep quality depends on more than a comfortable mattress. Acoustic separation, door seals, plumbing noise, lift locations, external traffic and mechanical equipment can all affect the room. HVAC controls should be understandable and designed for the expected climate and operating standards. Windows, curtains and room orientation influence daylight, heat gain and privacy. The architect and engineers should coordinate these factors early, because later corrections may require expensive changes to walls, services or façade details.
Select finishes for durability and repair
Hotel rooms experience frequent cleaning, luggage movement and repeated use. Flooring, wall finishes, upholstery, hardware and bathroom surfaces should be chosen for their intended exposure and maintenance regime. Consider replacement availability and whether damaged components can be repaired without taking an entire room out of service. A premium appearance does not require every surface to be delicate or custom-made. Material samples should be reviewed under the planned lighting and alongside adjacent finishes, not as isolated swatches.
Design storage and housekeeping access
Guests need intuitive places for clothing, luggage, personal items and waste. Housekeeping teams need access to surfaces, linen, consumables and service points without unnecessary obstacles. Avoid decorative features that trap dust or make cleaning difficult unless the maintenance burden is understood. Furniture dimensions, under-bed clearance, bathroom fittings and removable components should be reviewed with the operating team. The room should look good on opening day and remain practical after hundreds of guest stays.
Mock up a representative room
A prototype room allows the owner, architect, interior designer, operator and technical team to inspect the complete experience. Review furniture scale, movement, lighting, acoustic conditions, controls, bathroom details, finish quality and maintenance access. Record decisions and update drawings and schedules before placing bulk orders. The prototype is particularly useful when room types repeat, because a small error can otherwise be multiplied across many rooms.
Conclusion: comfort is the result of many coordinated details
Excellent hotel room design is built from many modest decisions that work together: a usable layout, comfortable bed placement, clear controls, appropriate lighting, acoustic care, durable materials and practical housekeeping access. The final solution should reflect the hotel’s guests and operating model while meeting applicable technical and accessibility requirements.
Frequently asked questions
What matters most in hotel room design?
Guest comfort, clear circulation, sleep quality, bathroom usability, lighting, storage, durability, accessibility and ease of maintenance all matter together.
Should every hotel room have the same layout?
Standardisation can simplify operations and procurement, but room types may need to vary for accessibility, suites, views, site geometry or the hotel’s intended market.
Why build a hotel room mock-up?
It lets the team evaluate the actual experience and correct layout, lighting, finish, acoustic and maintenance issues before repeating the design.
How should hotel room materials be selected?
Evaluate appearance, durability, cleaning, repairability, availability, safety and lifecycle cost for the exact use and environment.